Completed project / Dental Office
Stonebridge Family Dentistry
Nepean, Ontario
Canada
Completed 2024
The project
- Client
- Stonebridge Family Dentistry
- Location
- Nepean, Ontario
- Completed
- 2024
- Project type
- Dental Office
- Studio
- Mesa Design Studio
- Imagery
- Photographs
Contemporary Design.
Warmth in Every Detail.
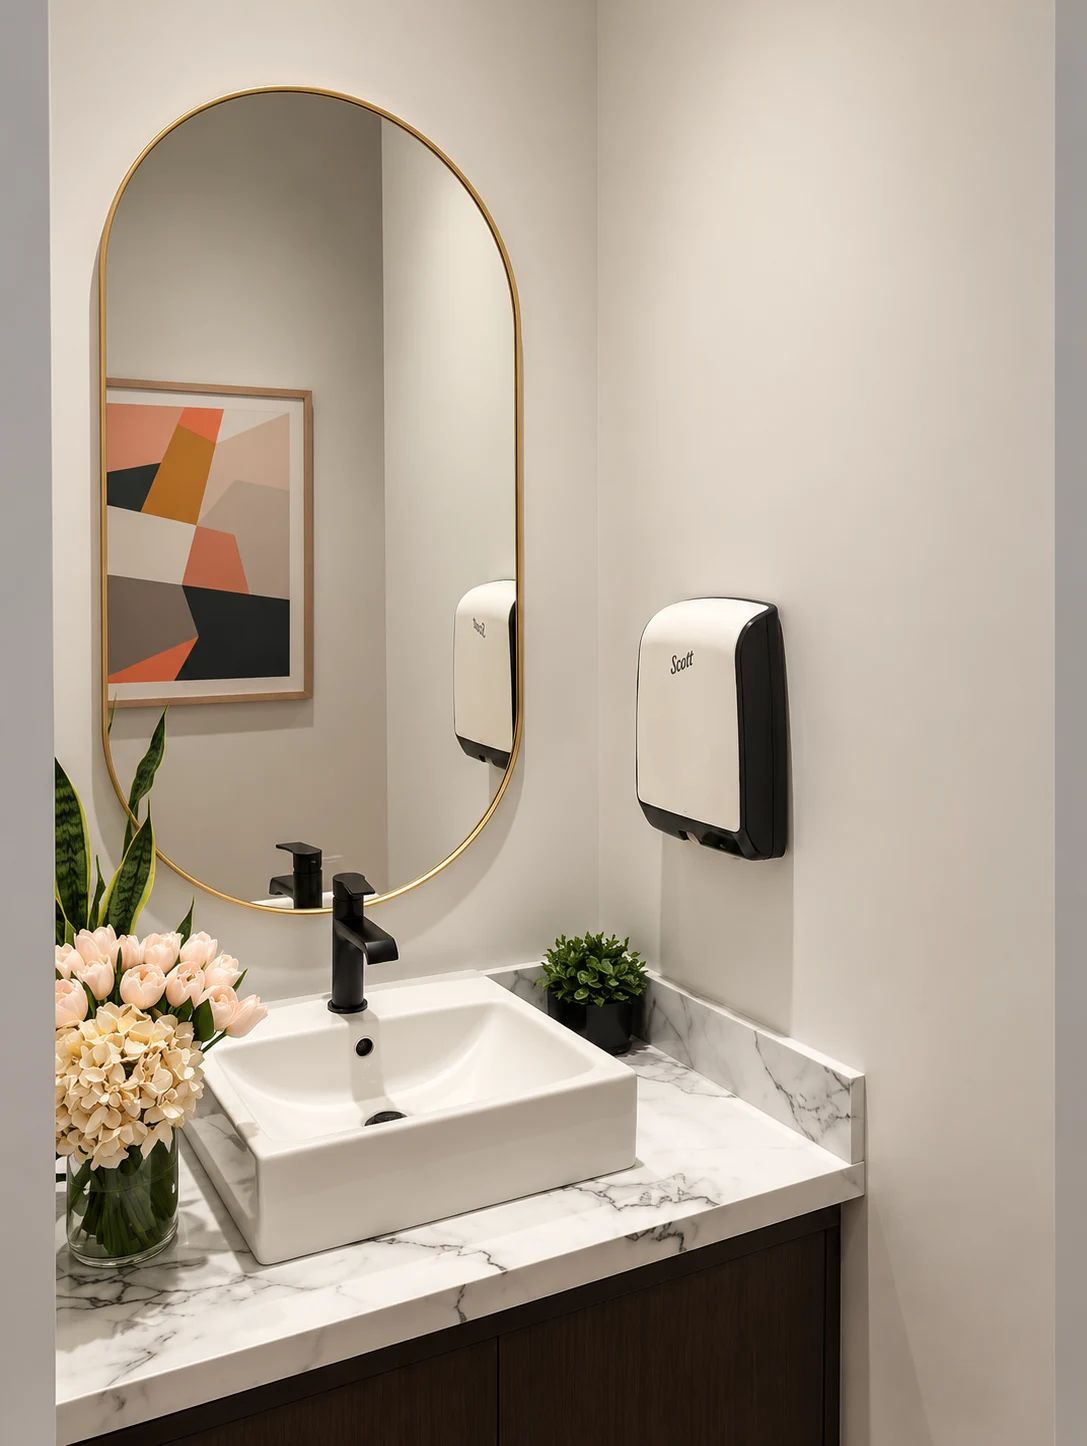
Stonebridge Dentistry was designed to create a modern, welcoming environment that balances refined aesthetics with the functionality of a contemporary dental practice.
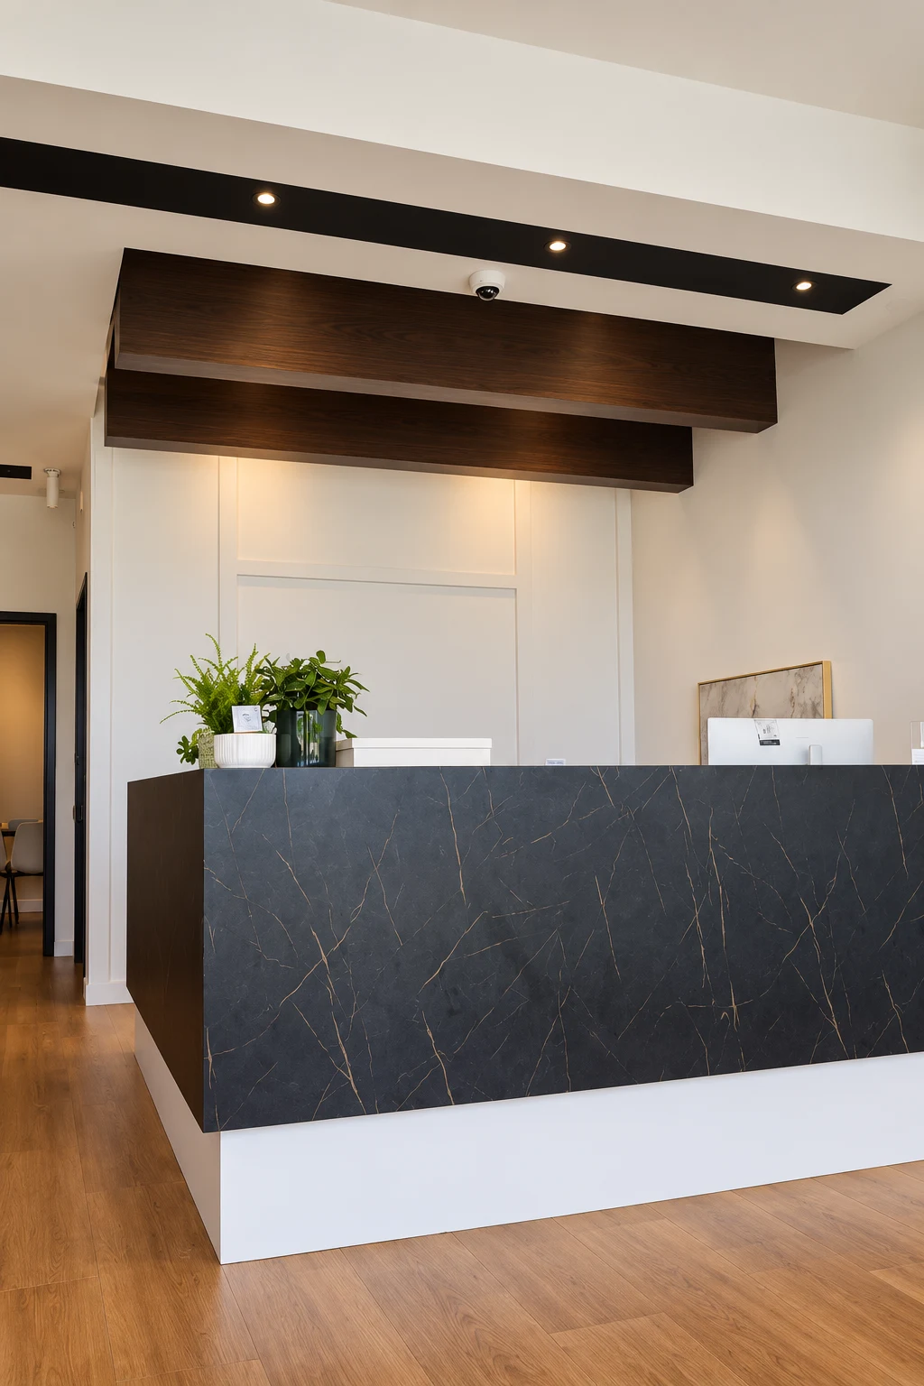
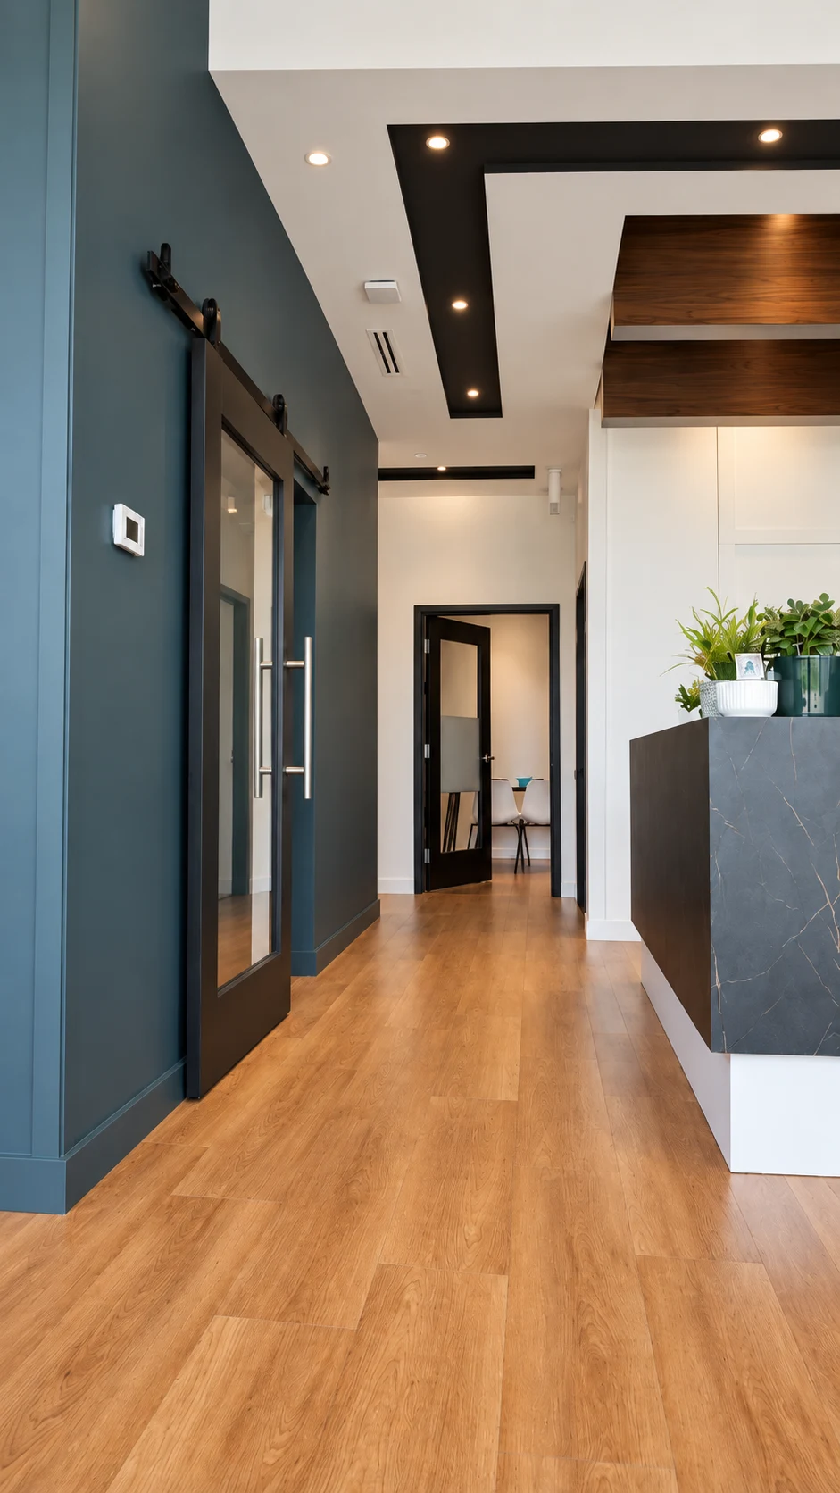
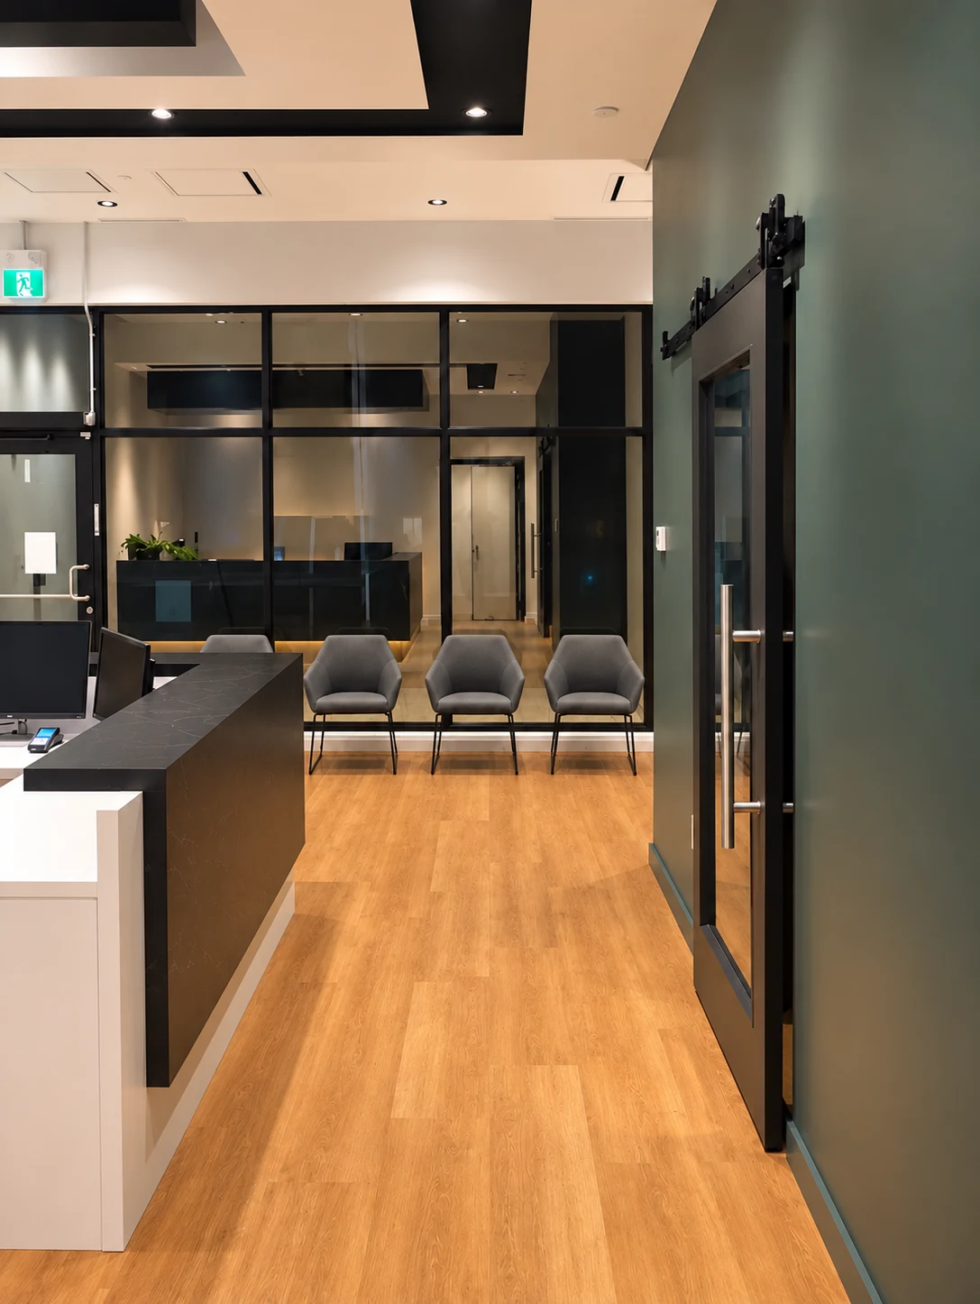
The interior combines rich walnut finishes, warm wood flooring, crisp white walls, and contrasting dark accents to establish a sophisticated yet inviting atmosphere. A striking reception desk featuring dark stone with subtle gold veining serves as a focal point, complemented by custom wood millwork and carefully integrated architectural lighting.
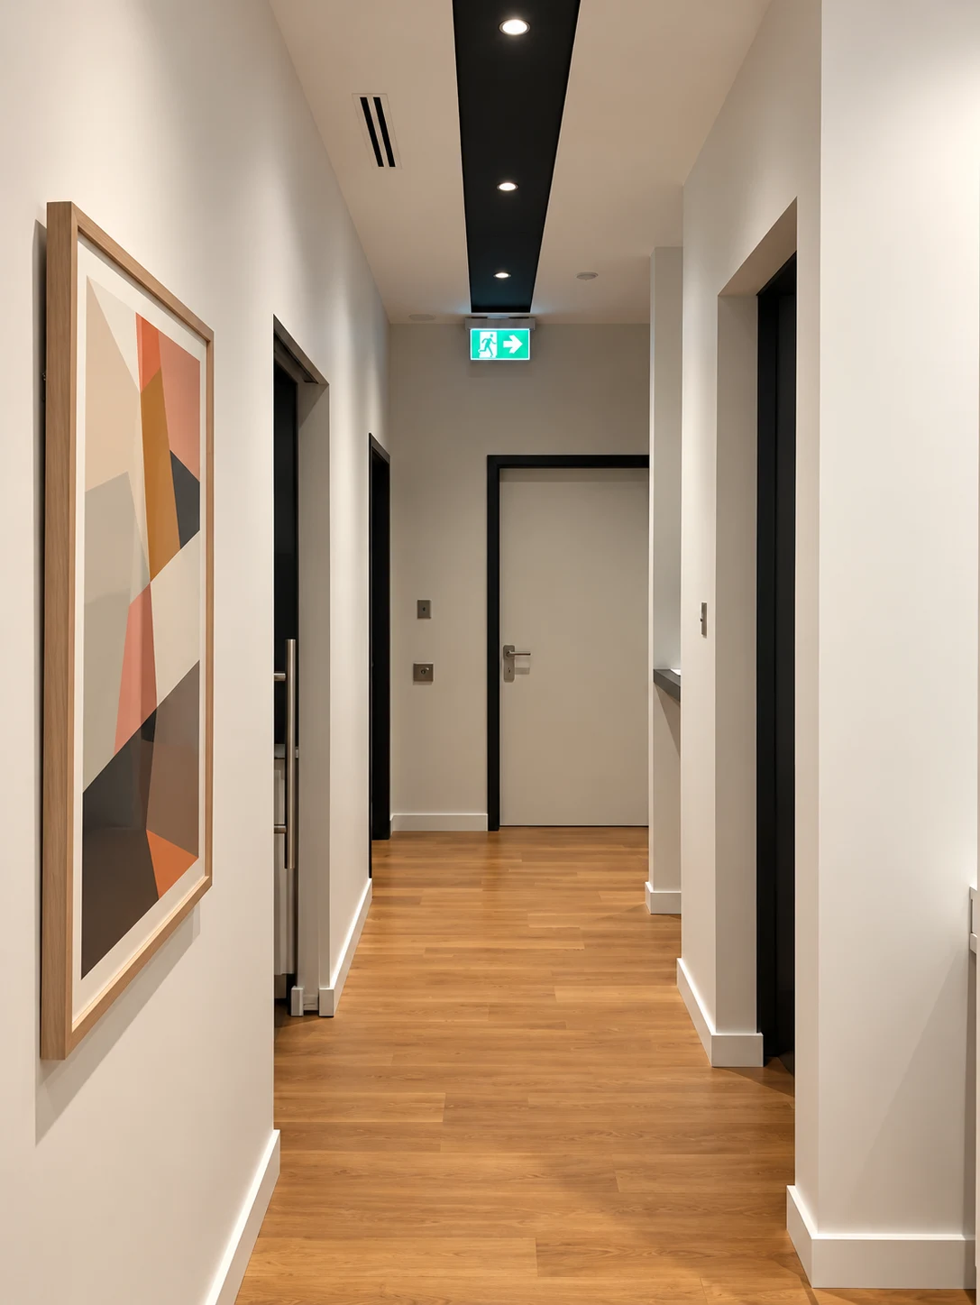
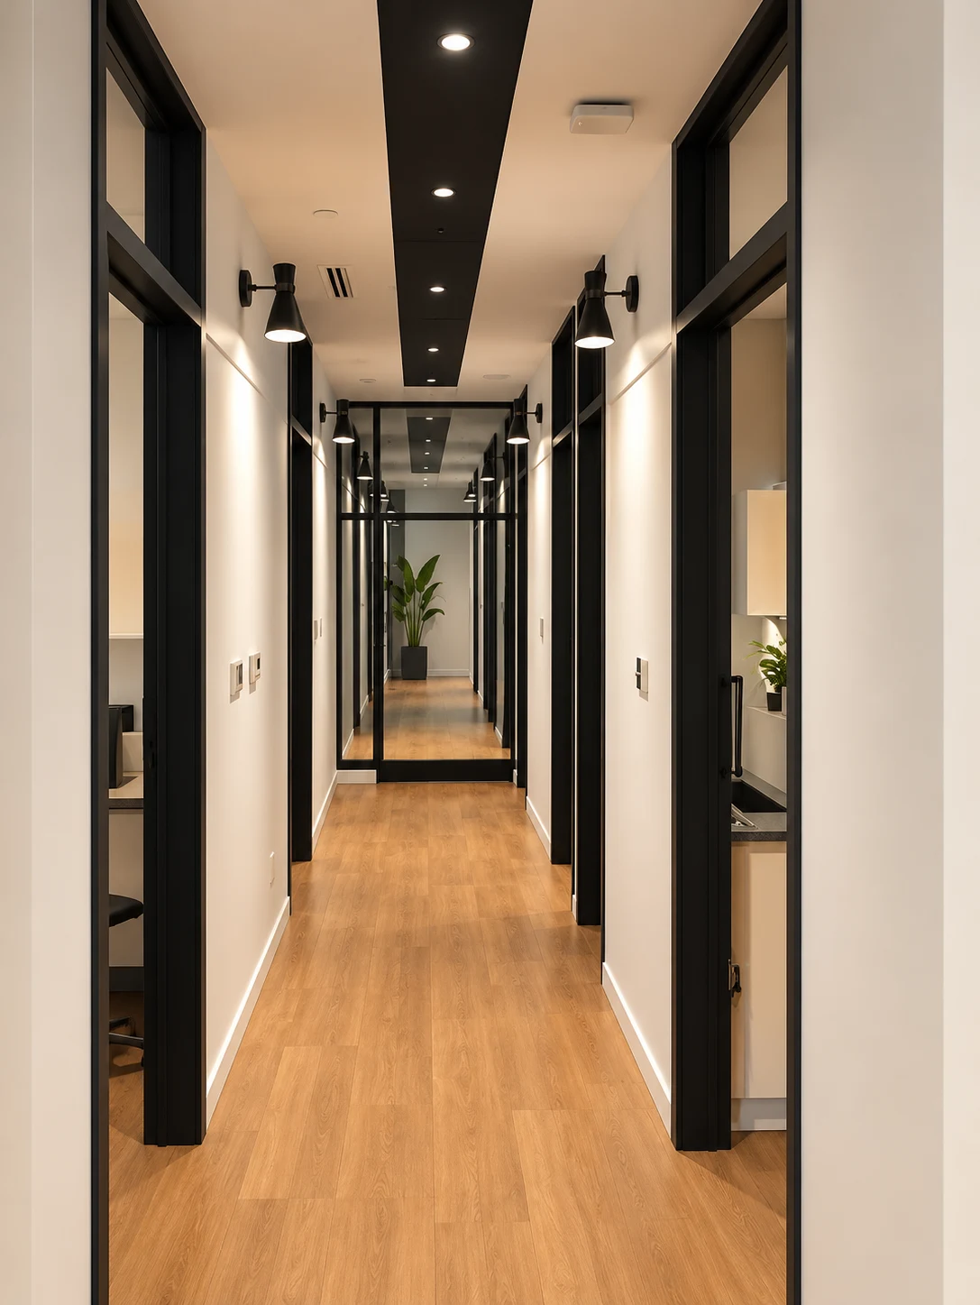
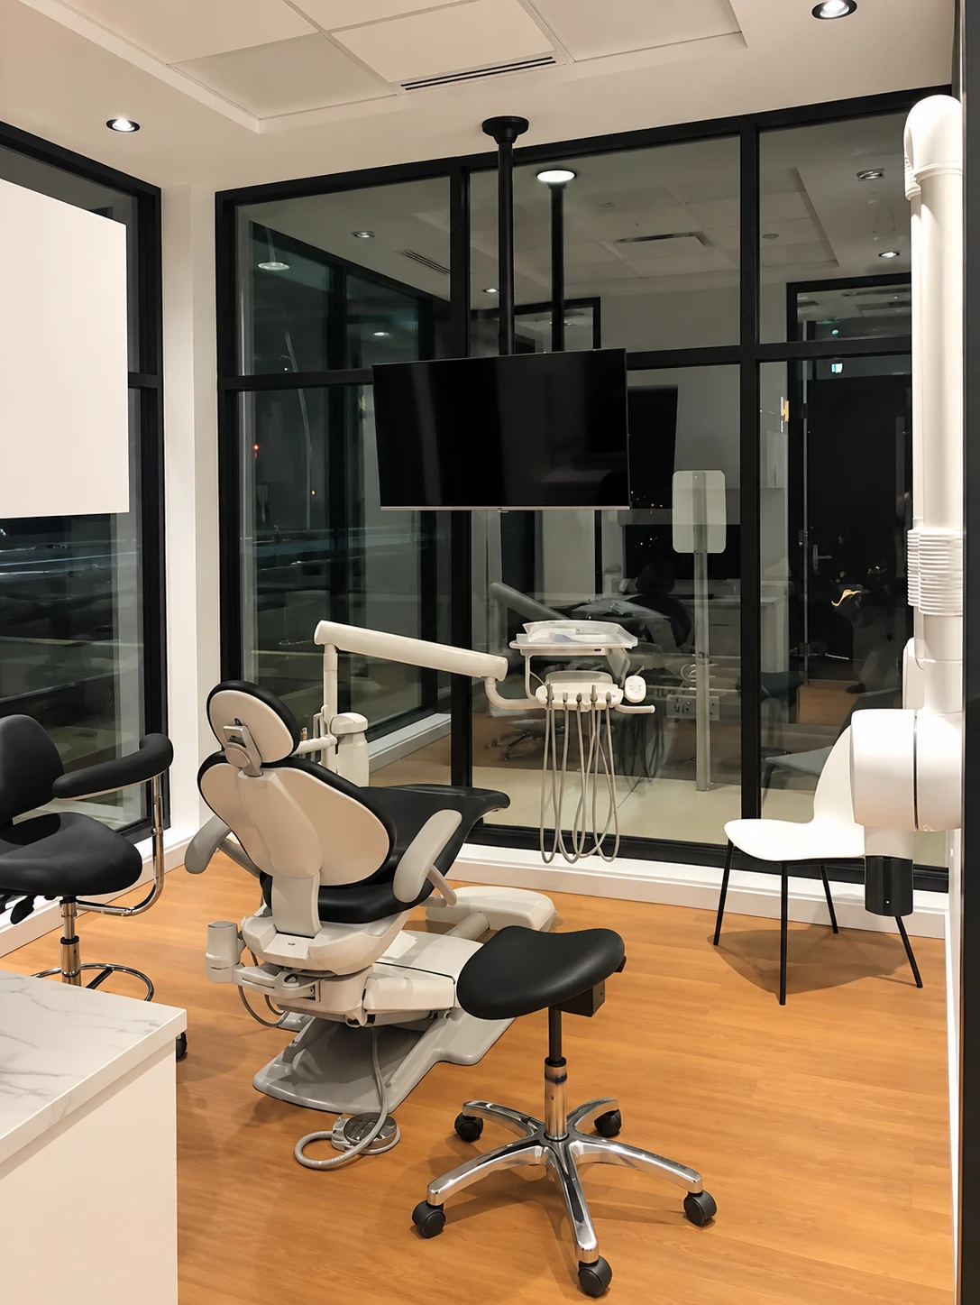
Throughout the clinic, clean lines, black-framed glass partitions, and thoughtfully designed corridors create a seamless transition between the reception, waiting, and treatment areas. Subtle lighting details and natural materials bring warmth to the space while maintaining a professional, contemporary feel.
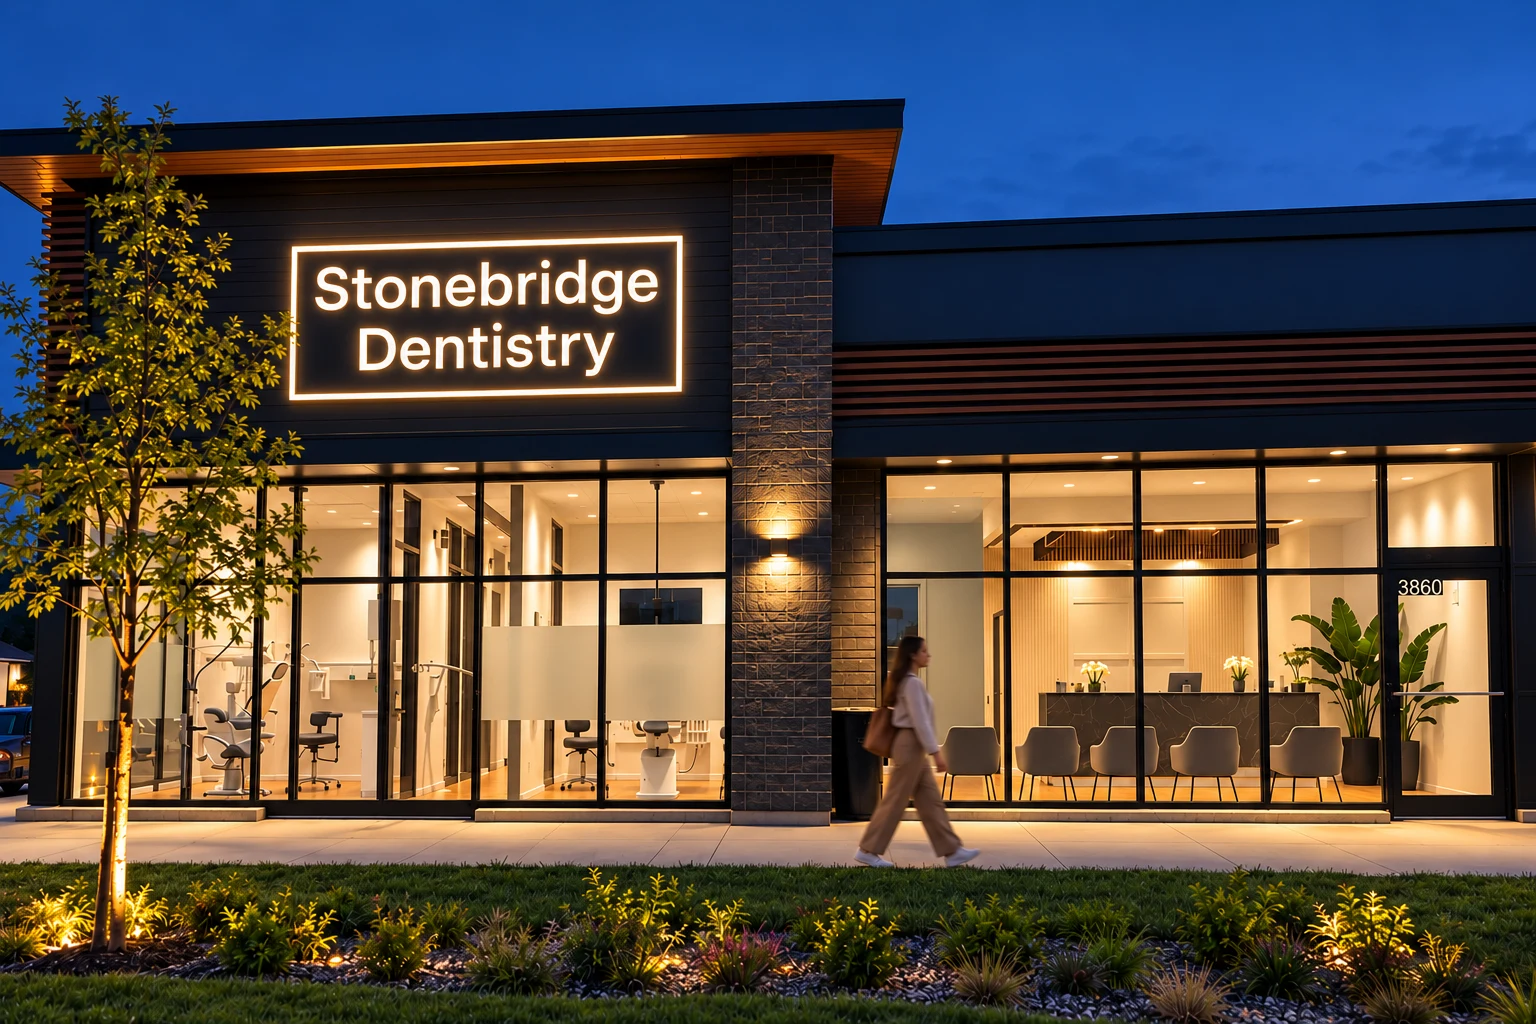
The building's bold exterior, expansive glazing, and illuminated signage extend the design identity beyond the interior, creating a distinctive presence both day and night.
The result is a thoughtfully designed dental clinic that combines modern elegance, patient comfort, and everyday functionality.
In detail / 8 photographs
A closer look.
Select an image to view it full size.
Your next chapter
Let’s make room
for your vision.
Discuss your project Consultation
Canada & United States