Completed project / Optometry & optical retail
Milton Family
Eye Care.
Milton, Ontario
Canada
Completed 2024
The project
- Client
- Milton Family Eye Care
- Location
- Milton, Ontario
- Completed
- 2024
- Project type
- Optometry & optical retail
- Studio
- Mesa Design Studio
- Imagery
- Design renderings
Warm materials.
A clear focus on care.
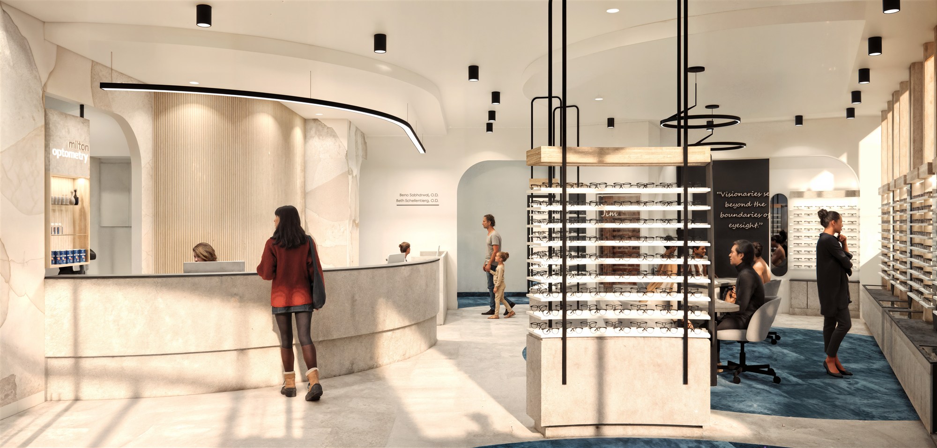
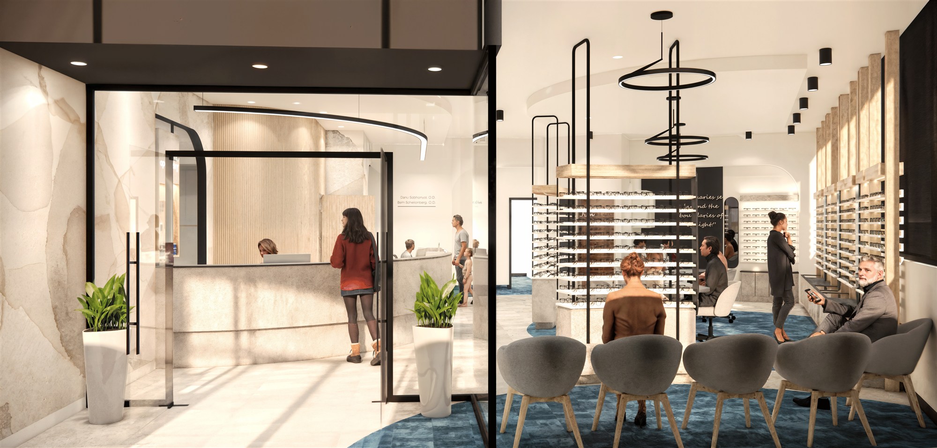
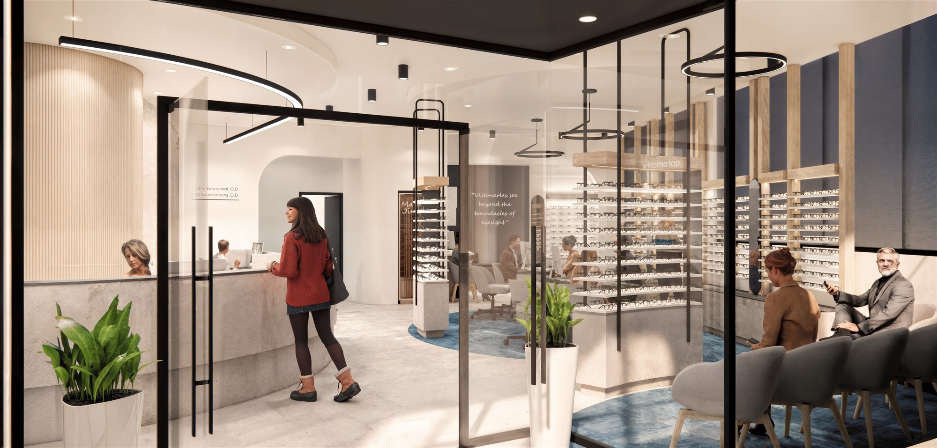
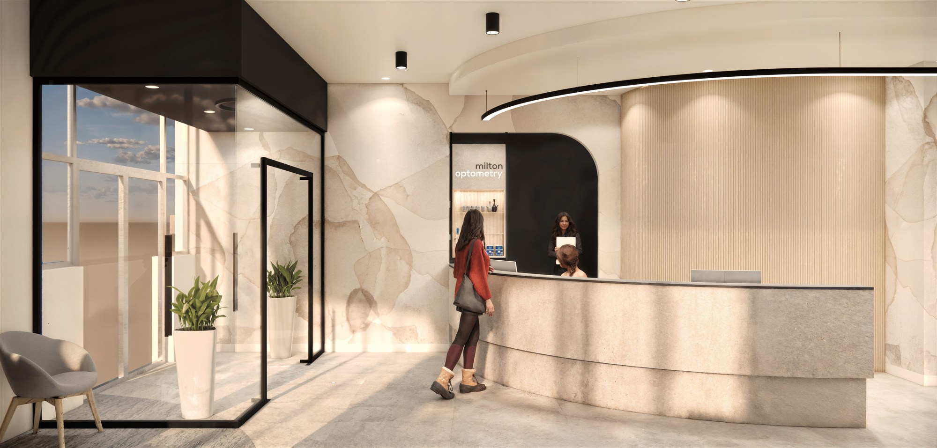
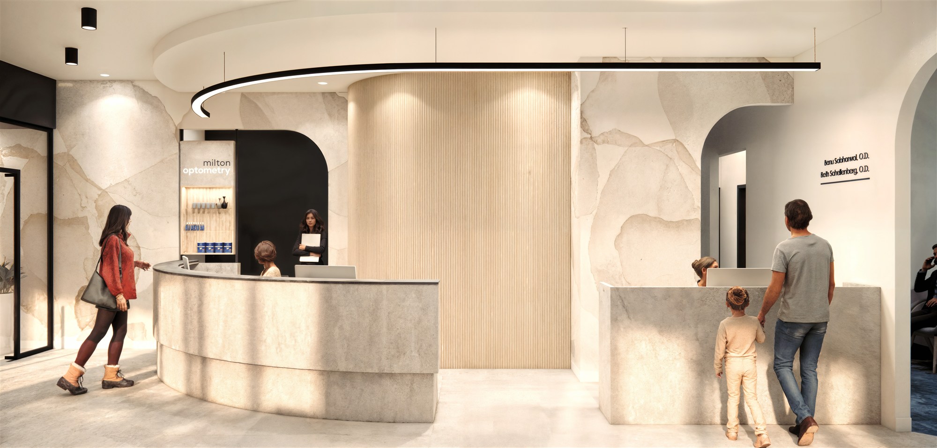
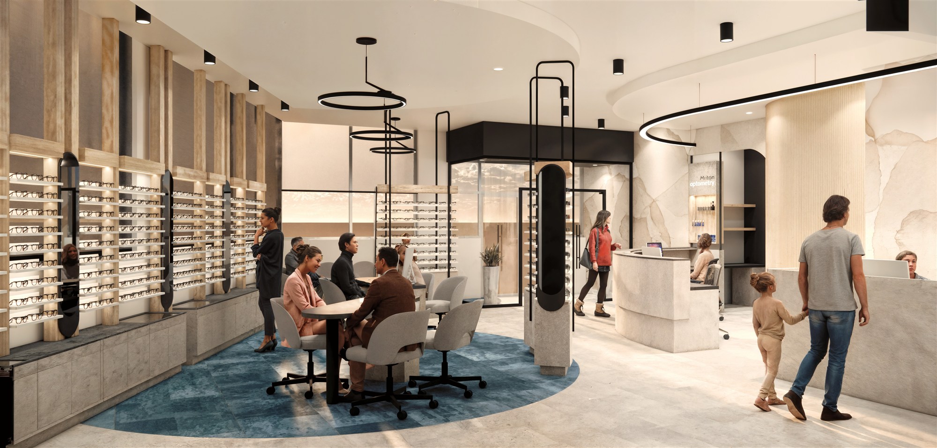
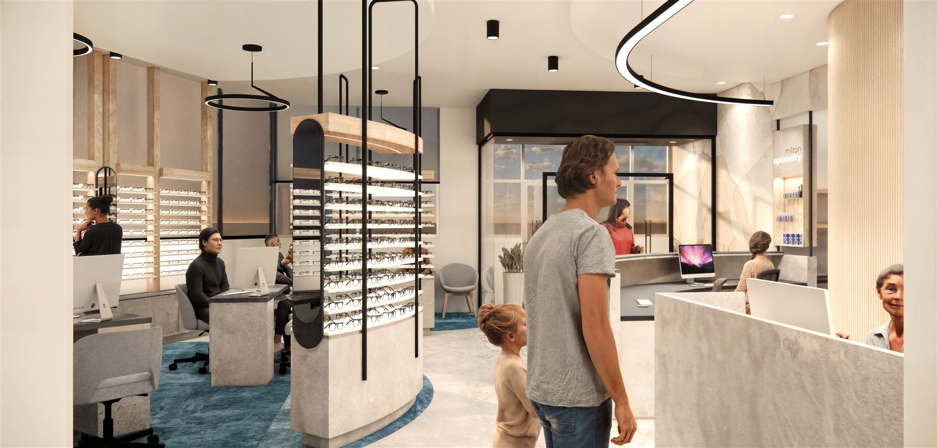
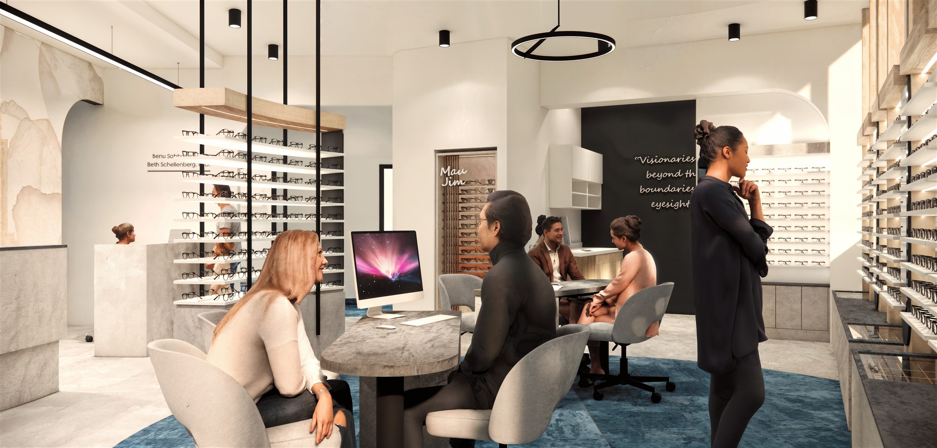
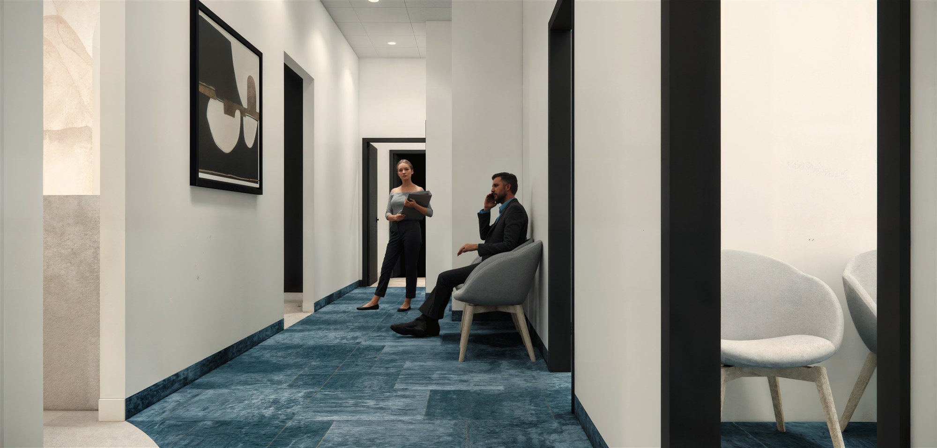
Completed in 2024 in Milton, Ontario, this optometry project combines a welcoming reception area with an open optical showroom. These design renderings show the interior’s warm materials, curved forms and layered lighting.
A curved reception counter sits against a fluted feature wall and pale stone-look surfaces. Illuminated eyewear displays, wood accents and black metal framing define the optical area, with circular pendants above consultation tables.
Blue flooring brings colour to the showroom and clinical corridor, while soft seating and rounded details carry a calm, cohesive character through the space.
In detail / 9 design renderings
A closer look.
Select an image to view it full size.
Your next chapter
Let’s make room
for your vision.
Discuss your project Consultation
Canada & United States